
BEDS3
BATHS2 full 1 partial
SQUARE FEET1,974
MLS#300156
STATUSActive
PROPERTY TYPEResidential - Single Family
SUBDIVISIONCrestwood
Property Description
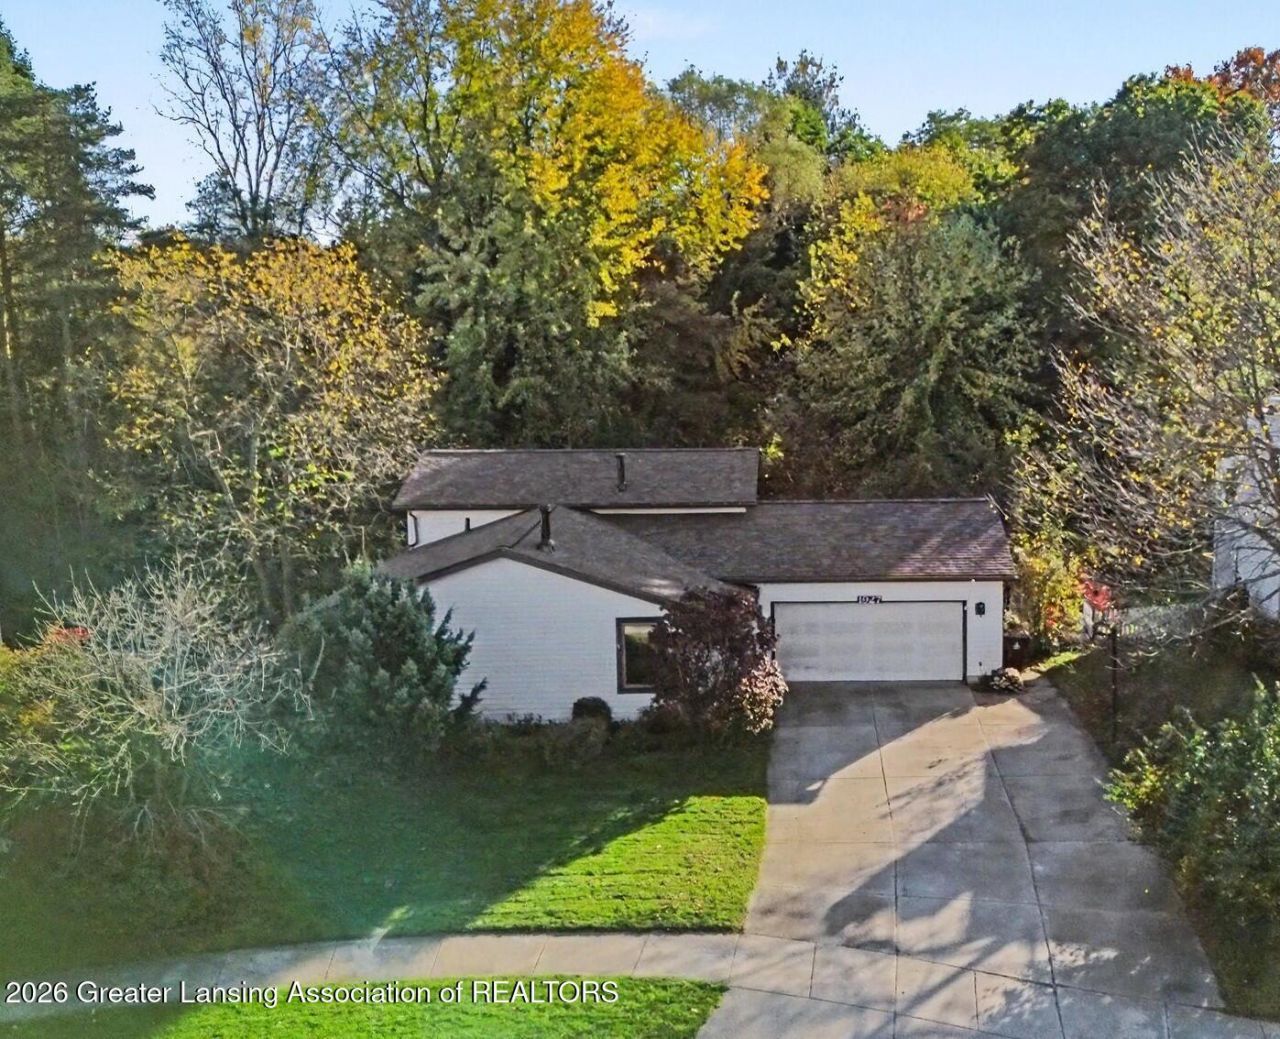
Welcome home to this 3-bedroom, 2.5 bath home in Haslett School District. Recent updates include the roof in 2026, and new furnace installed in 2025. This spacious home features a large living room with a vaulted, beamed ceiling and a cozy wood stove. A separate dining area and kitchen are also located on this level. All three bedrooms are large, with amble closet space and each is located near a full bath. Additional living space is provided by the large family room which includes sliding glass doors to the multi-level deck. The lower level includes a large recreation room, laundry and half bath. The fully fenced backyard opens to a nature area, perfect for enjoying quiet evenings. You will love the convenience of the two-car, attached, heated garage. Located on a quiet street a short distance to Lake Lansing! Immediate occupancy and priced to sell, schedule your showing today!
Property Features
Property Type: Residential - Single Family
Cooling: Central Air
Fuel Type: Gas
Garage: 2 car attached
Heating: Forced Air, Natural Gas, Wood Stove
Home Style: Contemporary
Lot Size: 0.21 Acres
Roof Type: Shingle
Taxes: $5,301
Year Built: 1986
Feature Descriptions
Appliances: Dryer, Electric Oven, Electric Range, Refrigerator, Washer, Water Heater
Association/Condo Fee: 20/Annually
Association Amenities: None
Days on Site: 1
Exterior: Vinyl Siding
Exterior Amenities: Lighting, Rain Gutters
Fireplace: Living Room, Wood Burning Stove
Flooring: Carpet, Laminate, Vinyl
HOA Y/N: Yes
Interior Amenities: Beamed Ceilings, Ceiling Fan(s), Laminate Counters, Vaulted Ceiling(s)
Laundry: Gas Dryer Hookup, Lower Level, Washer Hookup
Lot: Back Yard, Few Trees, Front Yard, Private
Lot Dimensions: 88x110
Parcel #: 33-02-02-03-153-006
Parking: Attached, Garage, Garage Door Opener, Heated Garage
Patio/Porch: Deck, Front Porch
Road Frontage: City Street
Road Surface: Concrete, Paved
Security Features: Carbon Monoxide Detector(s), Smoke Detector(s)
Sewer: Public Sewer
SQFT Total: 2244
Utilities: Water Connected, Sewer Connected, Natural Gas Connected, Electricity Connected
Water: Public
Listed By / Shown By
Listed By
Agency Name: EXIT Realty Home Partners
Shown By
Agent Name: Suzanne Kiessel
Agent Phone: (231) 620-8314 Cell
Agency Title: Key Realty

Estimate Your Payment
Estimated Payment
$ 1,877.78 per month $1,364.87 Principal & Interest $441.75 Property Tax $71.17 Homeowner's Insurance
1927 Wilder Street | MLS# 300156
This single family home located at 1927 Wilder Street, Haslett, MI 48840 is currently listed for sale with an asking price of $244,000. This property was built in 1986 and has 3 bedrooms and 2 full and 1 partial baths with 1974 sq. ft. Wilder Street is located in the Crestwood subdivision. Search Crestwood real estate on suzannekiessel.ikeyrealty.com today.