
BEDS5
BATHS3
SQUARE FEET2,688
MLS#1950661
STATUSActive U/C Taking Backups
PROPERTY TYPEResidential - Single Family
SUBDIVISIONMI
SCHOOLOscoda Area Schools
Property Description
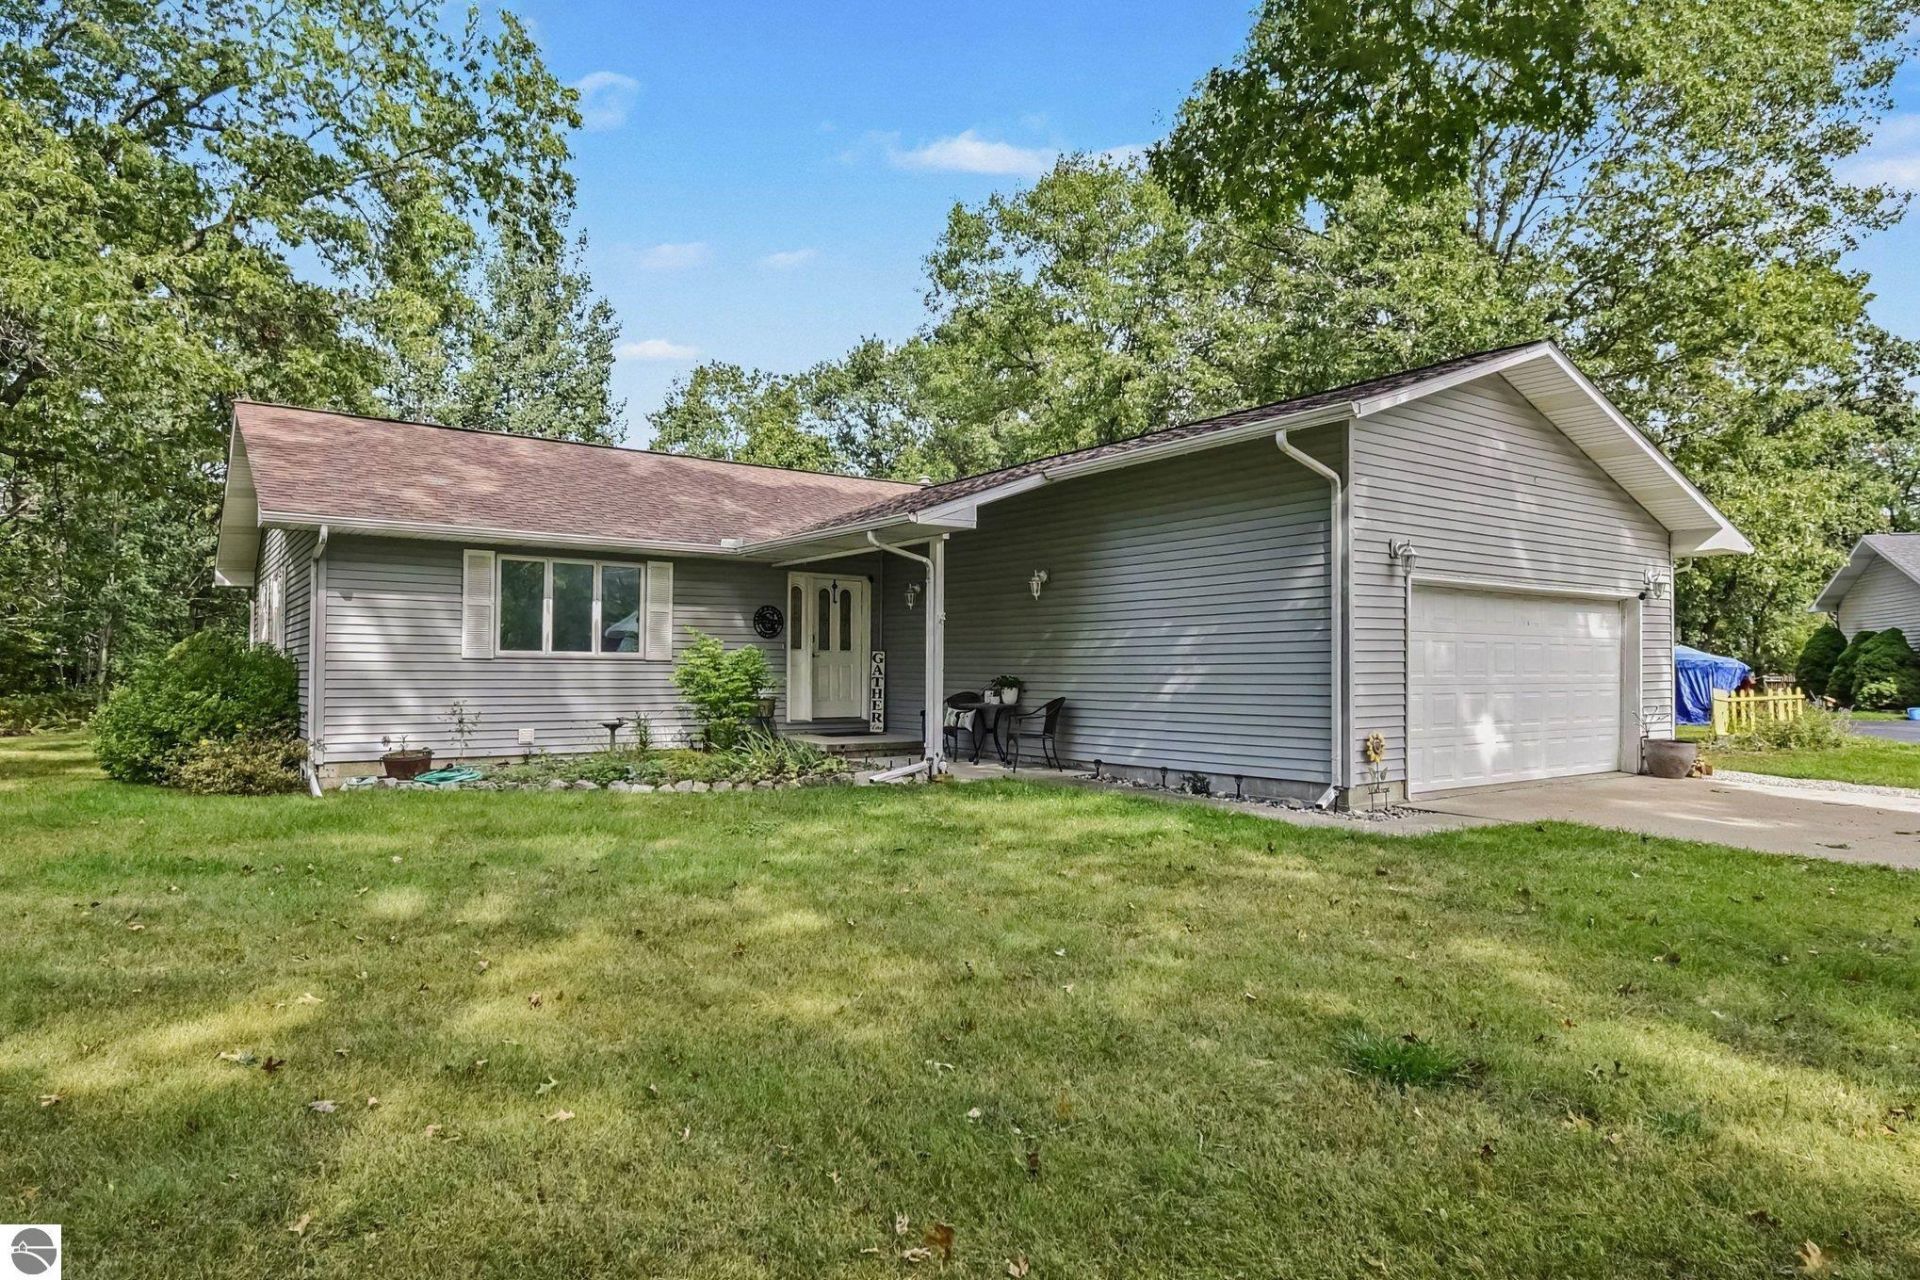
Cul-de-sac BEAUTY! Enjoy this incredible 5bd/3bth home with open kitchen/dining, large living room, and lots of updates including: newer roof, laminate floors, and tasteful lighting. With this home, you can enjoy all main floor living, AND have lots of extra room downstairs where you'll find a finished basement with two bedrooms, another bath, and living room/theater area. Step out into a landscaped, fenced in backyard oasis ready for entertaining or relaxing. This property ALSO includes an adjoining 100'x100' lot! That's a total of .68 acres in a desireable neighborhood. Close to National Forests, trails for walking, biking, or ORV-ing, the AuSable River, and Lake Huron's beautiful beaches.
Property Features
Property Type: Residential - Single Family
Basement: Block, Finished Rooms, Egress Windows, Full Finished
Fenced: Yes
Home Style: 1 Story, 1 Story
Lot Size: 0.68 Acres
Roof Type: Asphalt
Year Built: 2000
Feature Descriptions
Above Ground Finished SQFT: 1264
Appliance(s)/Equipment: Refrigerator, Oven/Range, Dishwasher, Microwave, Washer, Dryer, Exhaust Fan, Blinds, Drapes, Curtain Rods, Ceiling Fan, Natural Gas Water Heater, Smoke Alarms(s)
Construction: Frame
Days on Site: 5
Exterior: Fenced Yard, Landscaped, Gutters
Garage/Parking: Attached, Door Opener, Paved Driveway, Concrete Floors
Heating/Cooling: Forced Air, Central Air
Heating/Cooling Source: Natural Gas
Interior: Foyer Entrance, Walk-In Closet(s), Island Kitchen, Great Room, Den/Study, Drywall
Lot: Subdivision
Lot Dimensions: 62x127x197x205 &100x100
Outbuilding(s): Yes
Outbuilding(s): Garden/Storage Shed
Renewable Heating/Cooling: Not Applicable
Road: Cul-de-Sac, Public Maintained, Blacktop
Sewer: Private Septic
Water: Municipal
Waterfront Type: No
Room Sizes
Primary Bedroom: 10.10x10.13 Level - Main Floor
Bedroom 2: 10.7x9.6 Level - Main Floor
Bedroom 3: 10x9.6 Level - Main Floor
Bedroom 4: 14.10x10.9 Level - Lower Floor
Dining Room: 10.6x15.7
Kitchen: 10.5x10.9
Living Room: 21x16.8
Local Schools
School District: Oscoda Area Schools
Listed By / Shown By
Listed By
Agency Name: CAROLE WILSON REAL ESTATE
Agency Phone: 989-728-0382
Shown By
Agent Name: Suzanne Kiessel
Agent Phone: (231) 620-8314 Cell
Agency Title: Key Realty

Estimate Your Payment
Estimated Payment
$ 1,759.73 per month $1,672.52 Principal & Interest $0.00 Property Tax (data not provided by mls) $87.21 Homeowner's Insurance
4052 Ralph Scott Drive | MLS# 1950661
This single family home located at 4052 Ralph Scott Drive, Oscoda, MI 48750 is currently listed for sale with an asking price of $299,000. This property was built in 2000 and has 5 bedrooms with 2688 sq. ft. Ralph Scott Drive is located in the MI subdivision within the Oscoda Area Schools school district. Search MI real estate on suzannekiessel.ikeyrealty.com today.