
BEDS3
BATHS2 full
SQUARE FEET1,600
MLS#201841417
STATUSActive
PROPERTY TYPEResidential -
SUBDIVISIONMichaywe Sub - Otsego Lake Township
SCHOOLGaylord
Property Description
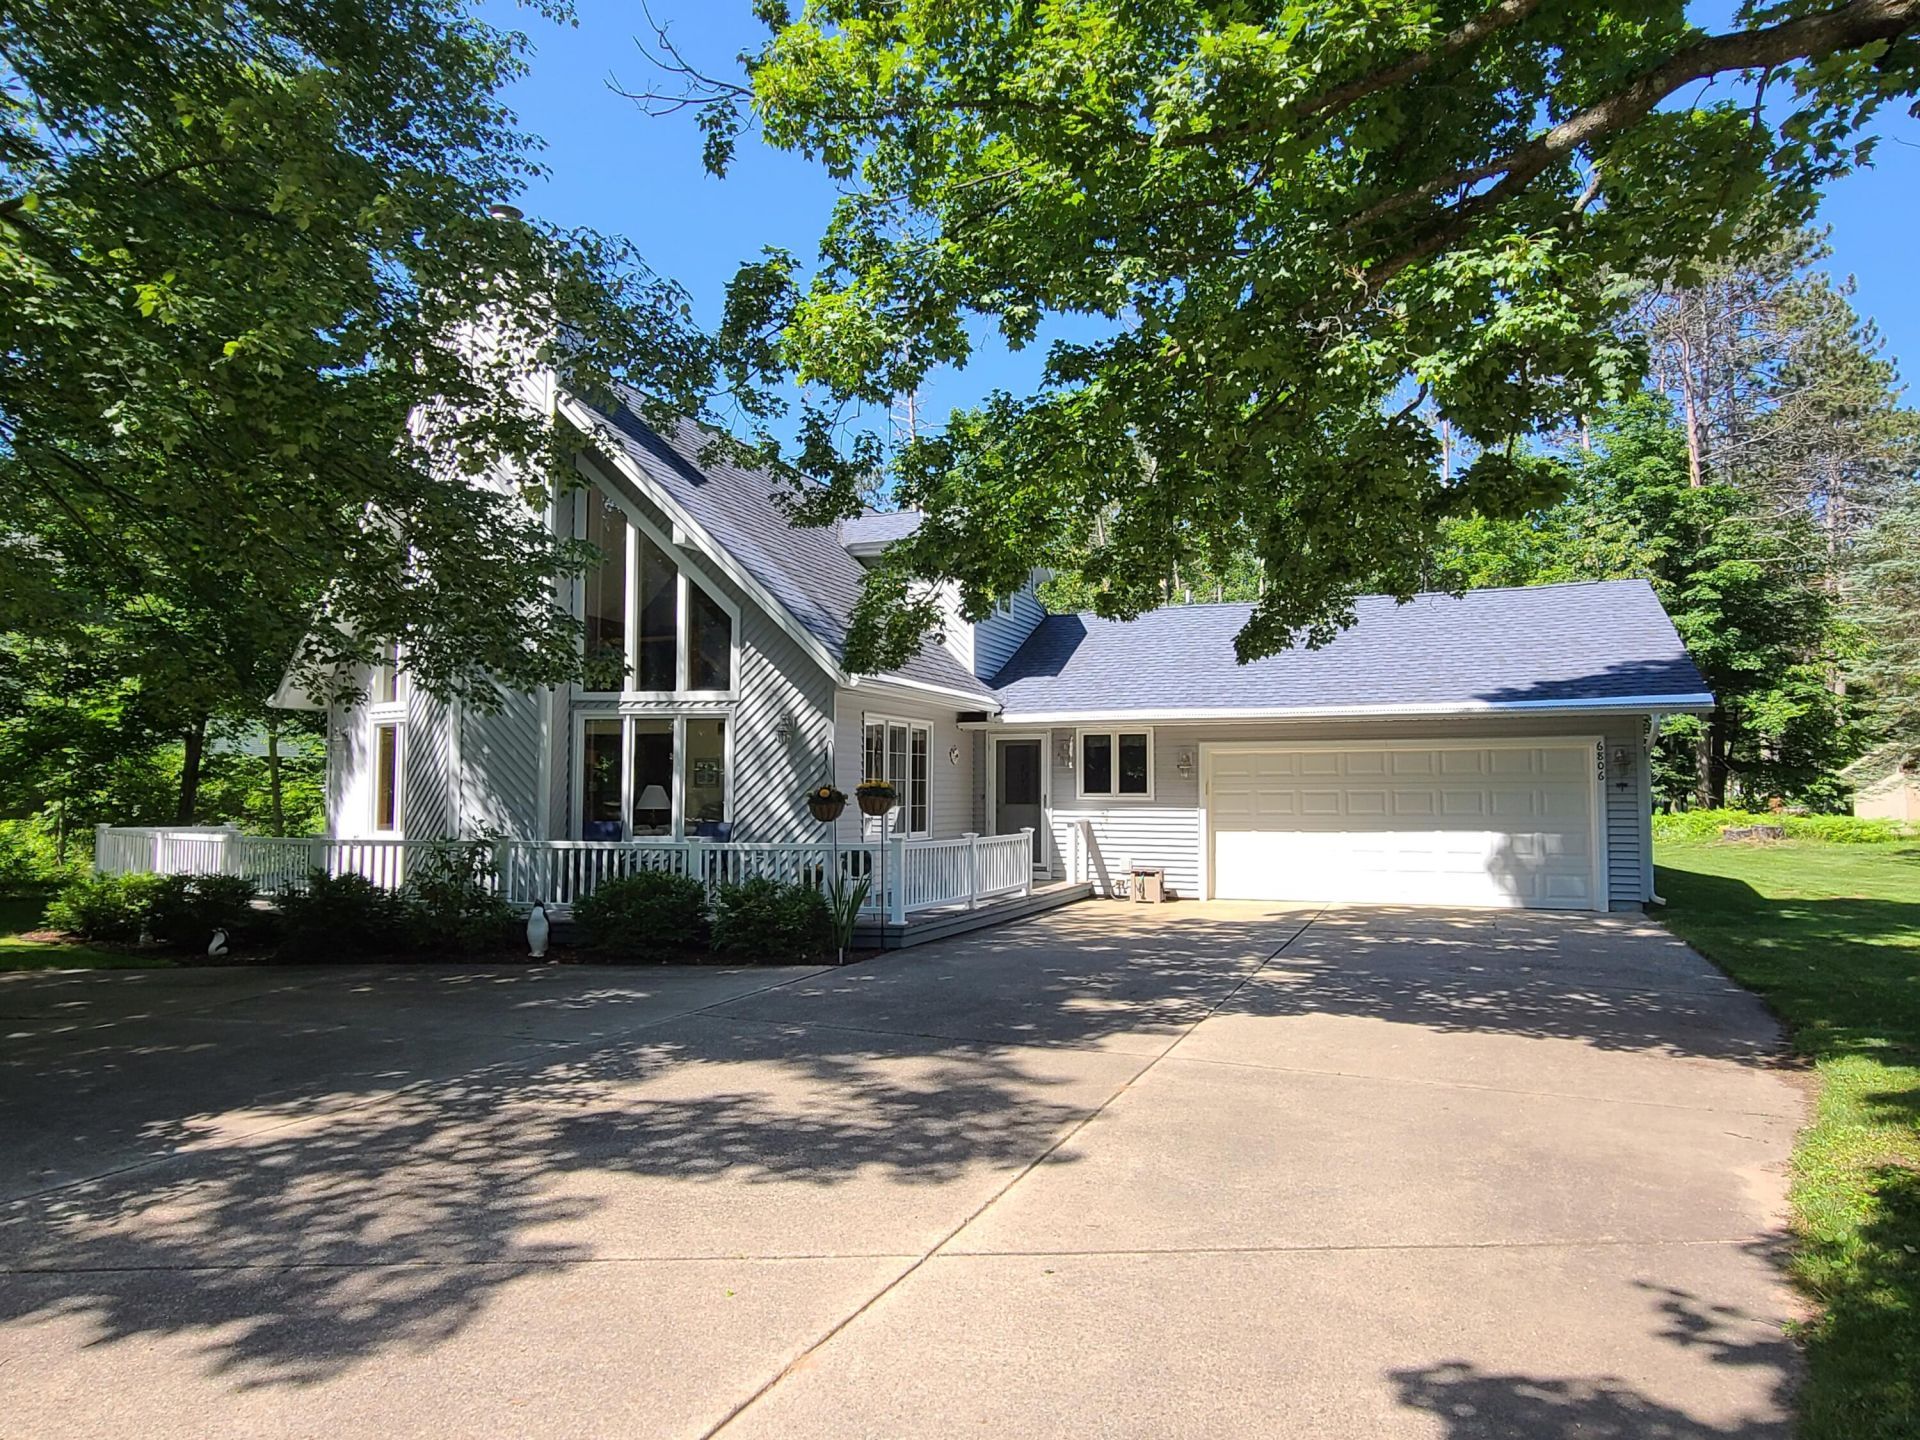
Looking for that move in ready home in Michaywe? Here it is..Impeccably maintained 3 bedroom 2 full updated bathrooms w/quartz counter tops..spacious kitchen with quartz counter tops & newer kitchen appliances..Surprising Primary Suite with full bath and bonus exercise room or office and 5 closets and beautiful view out the wall of windows..Living room includes beautiful stone and handcrafted wood Fireplace with new natural gas insert ..AND>>>7 new Anderson windows and doorwall..new roof 2016..new septic field 2025..new blinds..switches and plugs..new furnace..HW Heater and AC within the last 7 years..new washer/dryer this last year.. And the garage has a 2nd rollup door in the back leading from .the spacious man cave....lots of room for hobbies..fixing..relaxing or your choice and lots of storage everywhere in garage and house..Come see for yourself!! Beautifully cared for landscaped yard .. perennial gardens and wrap around deck with maintenance free plastic railing...Some garage items for sale separately..
Property Features
Property Type: Residential -
Garage: 2.5 car attached
Heating: Forced Air, Natural Gas, Central Air
Lot Size: 0.45 Acres
Stories: 1.0
Year Built: 1987
Amenities
Ceiling Fan
Vaulted Ceiling(s)
Wood Laminate
Doorwall
Split Bdrm Flr Plan
Fireplace
Humidifier
Smoke Detector
Vaulted Ceilings
Wood Laminate
Doorwall
Gas Fireplace
Split Bdrm Flr Plan
Cable TV
Deck
Landscaped
Sprinkler System
Paved Driveways
Feature Descriptions
Appliances: Dishwasher, Dryer, Garbage Disposal, Microwave, Refrigerator, Range/Oven, Washer, Humidifier
Date active: 2026-07-13
Days on Site: 1
Exterior: Vinyl
Financing Available: Cash
Fireplace: Gas
Fireplace Y/N: Yes
Foundation: Crawl
Heating Y/N: Yes
HOA Name: Michaywe
HOA Y/N: Yes
Laundry: Main Level
Lot Dimensions: 142.85x66.2x82.12x170.6x1
Mineral Rights: No
Parcel Number: 091-340-001-254-00
Parking Features: Garage Door Opener
Road Surface: Paved, Maintained
Security: Smoke Detector(s)
Sewer: Septic Tank
SQFT Above Grade: 1600
Water: Well
Waterfront: Deeded Access
Room Sizes
Bathroom 1: 9 X 7 Level - 1st
Bathroom 2: 9 X 7 Level - 2nd
Bedroom 1: 12 X 10 Level - 1st
Bedroom 2: 12 X 10 Level - 1st
Bedroom 3: 16 X 13 Level - 2nd
Dining Room: 14 X 8 Level - 1st
Kitchen: 14 X 13 Level - 1st
Living Room: 22 X 12 Level - 1st
Local Schools
School District: Gaylord
Listed By / Shown By
Listed By
Agency Name: COLDWELL BANKER SCHMIDT GAYLORD
Agency Phone: 989-732-6777
Shown By
Agent Name: Suzanne Kiessel
Agent Phone: (231) 620-8314 Cell
Agency Title: Key Realty

Estimate Your Payment
Estimated Payment
$ 2,001.03 per month $1,901.86 Principal & Interest $0.00 Property Tax (data not provided by mls) $99.17 Homeowner's Insurance
6806 Saint Andrews Drive | MLS# 201841417
This home located at 6806 Saint Andrews Drive, Gaylord, MI 49735 is currently listed for sale with an asking price of $340,000. This property was built in 1987 and has 3 bedrooms and 2 full baths with 1600 sq. ft. Saint Andrews Drive is located in the Michaywe Sub - Otsego Lake Township subdivision within the Gaylord school district. Search Michaywe Sub - Otsego Lake Township real estate on suzannekiessel.ikeyrealty.com today.